
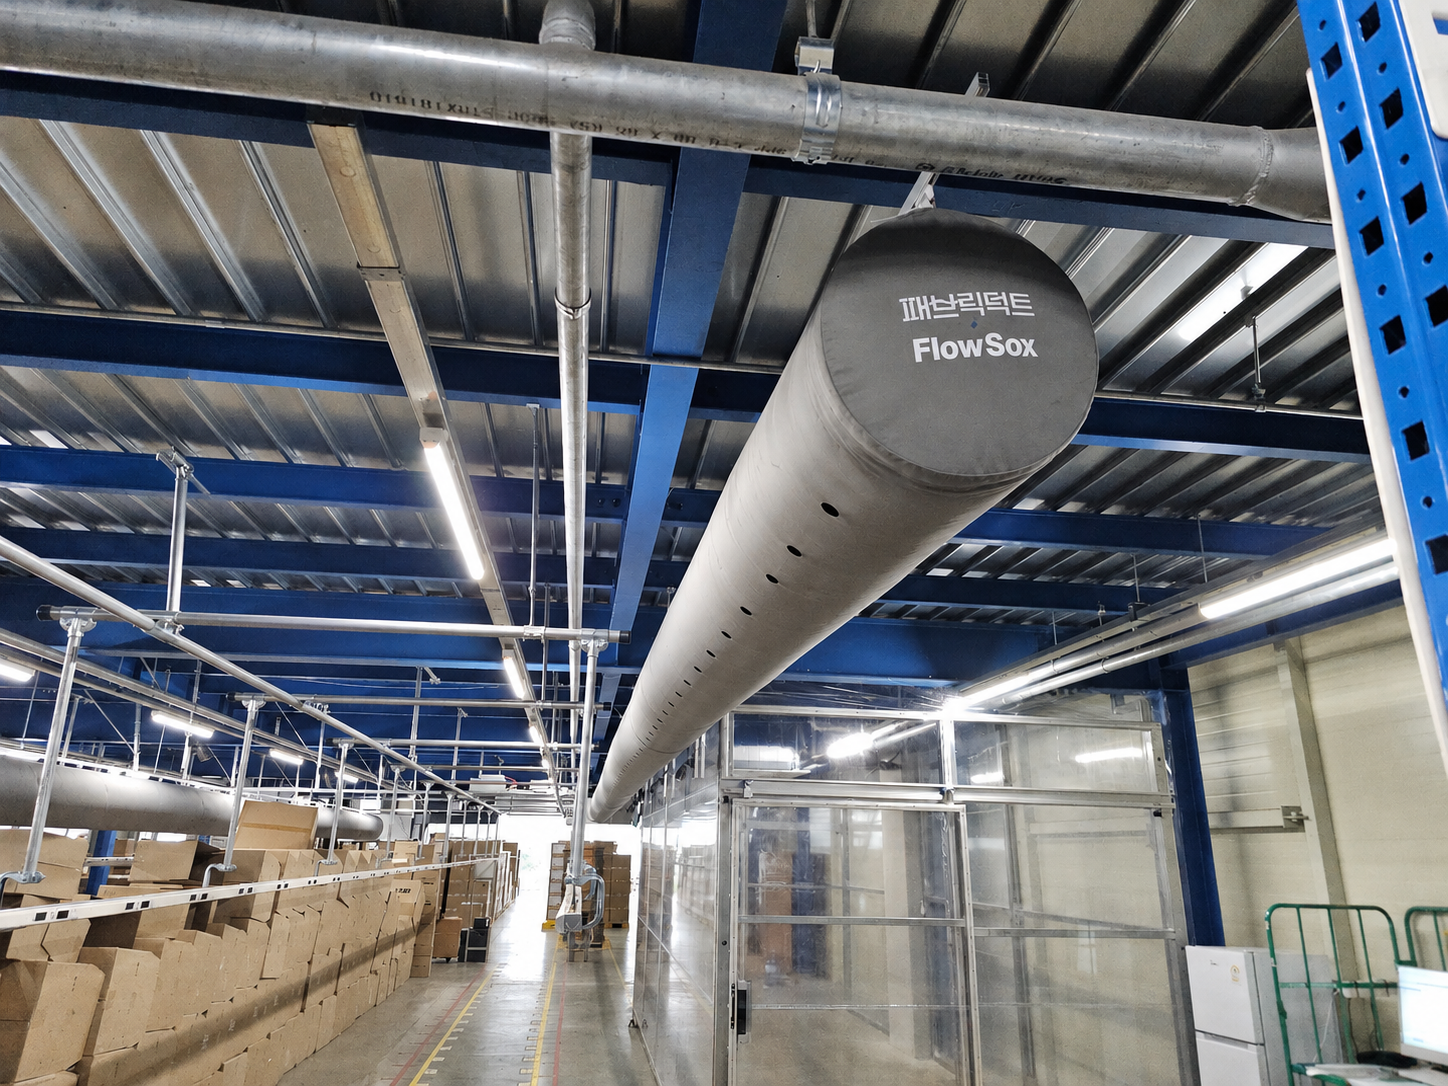
Due to the large space, high ceilings, and mezzanine structure, cold air could not effectively reach the work zones. Cooling the entire space would have required significant equipment costs.
Even when air conditioners are running, cold air often stays near the ceiling and fails to reach the floor where workers are located. A method was needed to deliver cold air directly to where it is required.
The ceiling was crowded with structures, including fire sprinkler pipes, which limited the height available for installing air conditioners and fabric ducts. A layout that avoided interference with existing equipment was necessary.
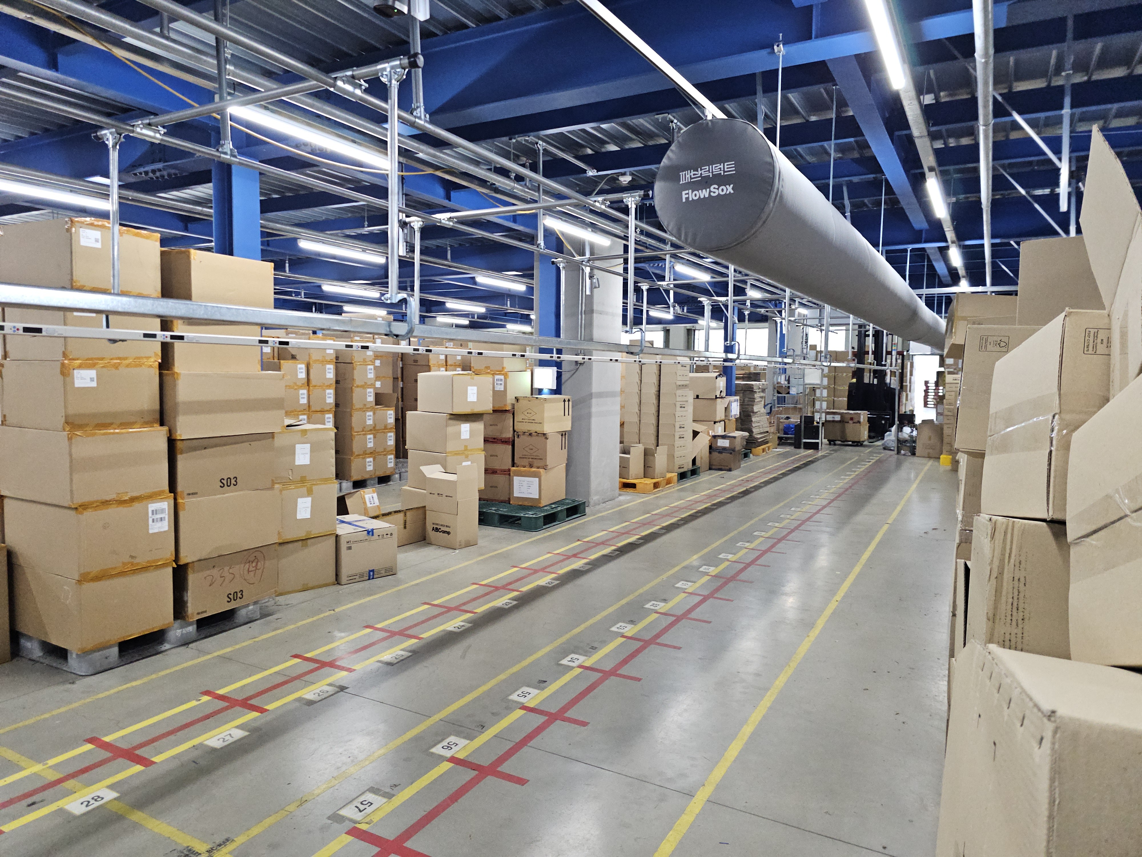
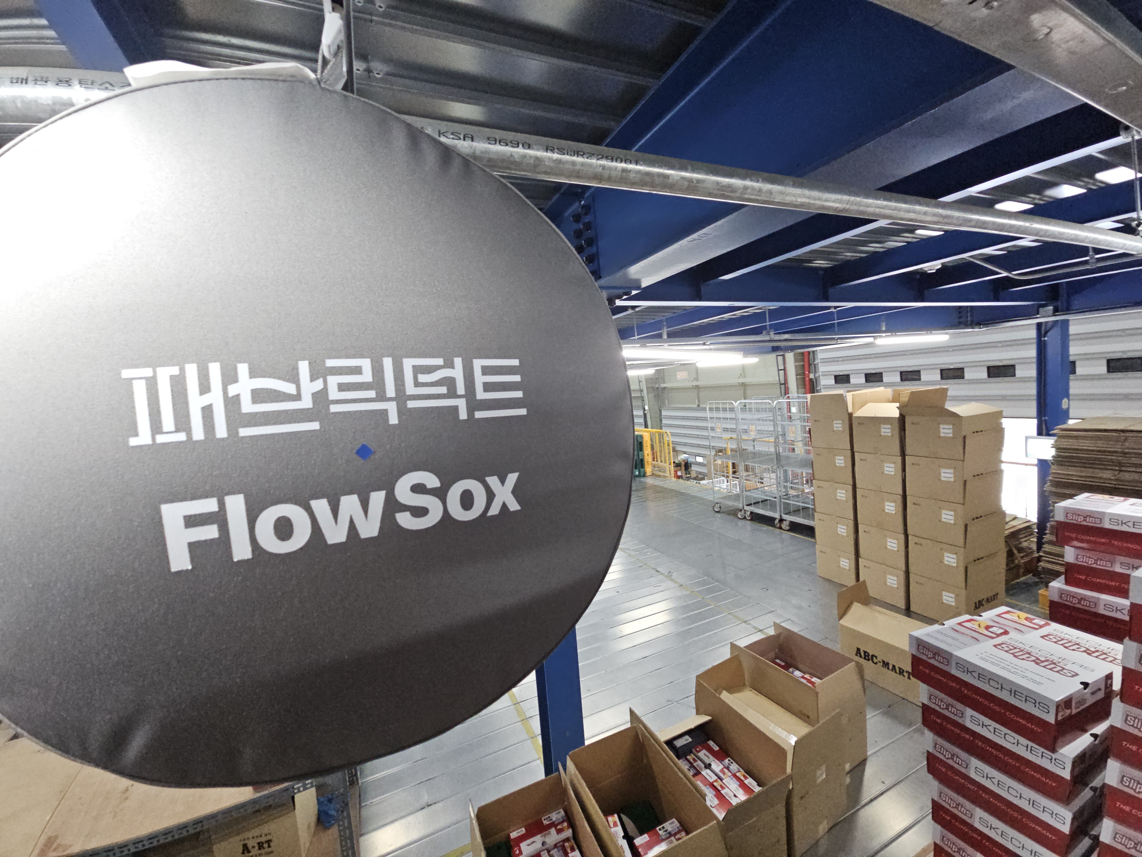
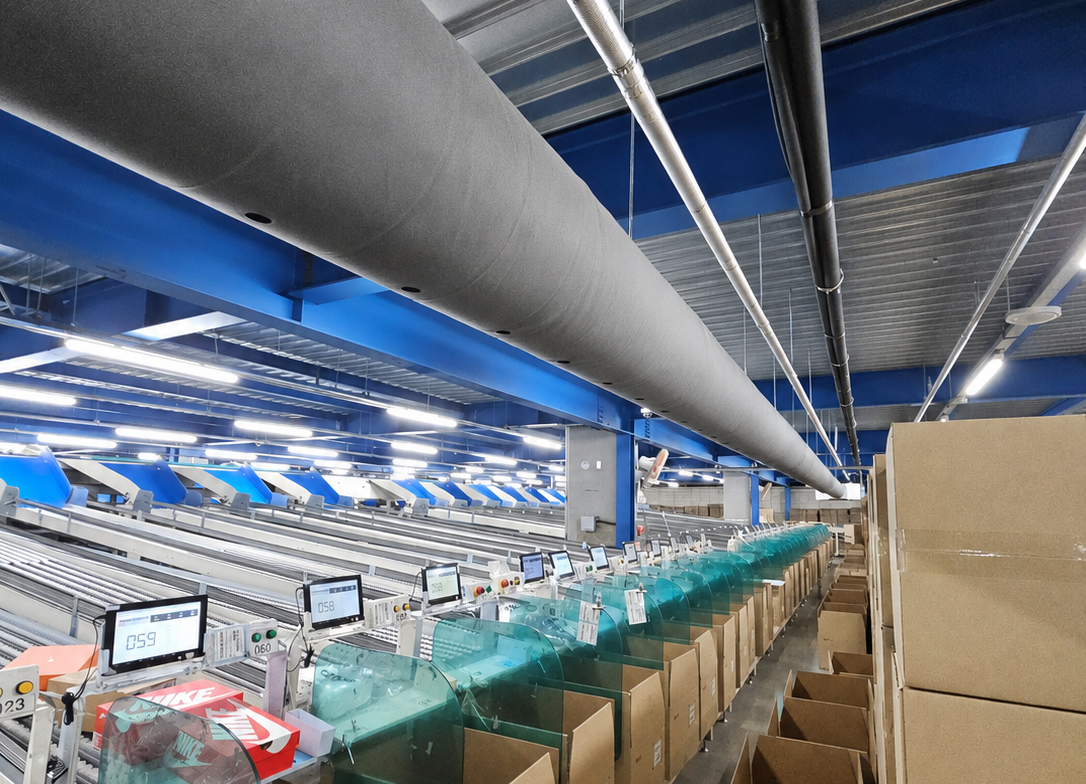
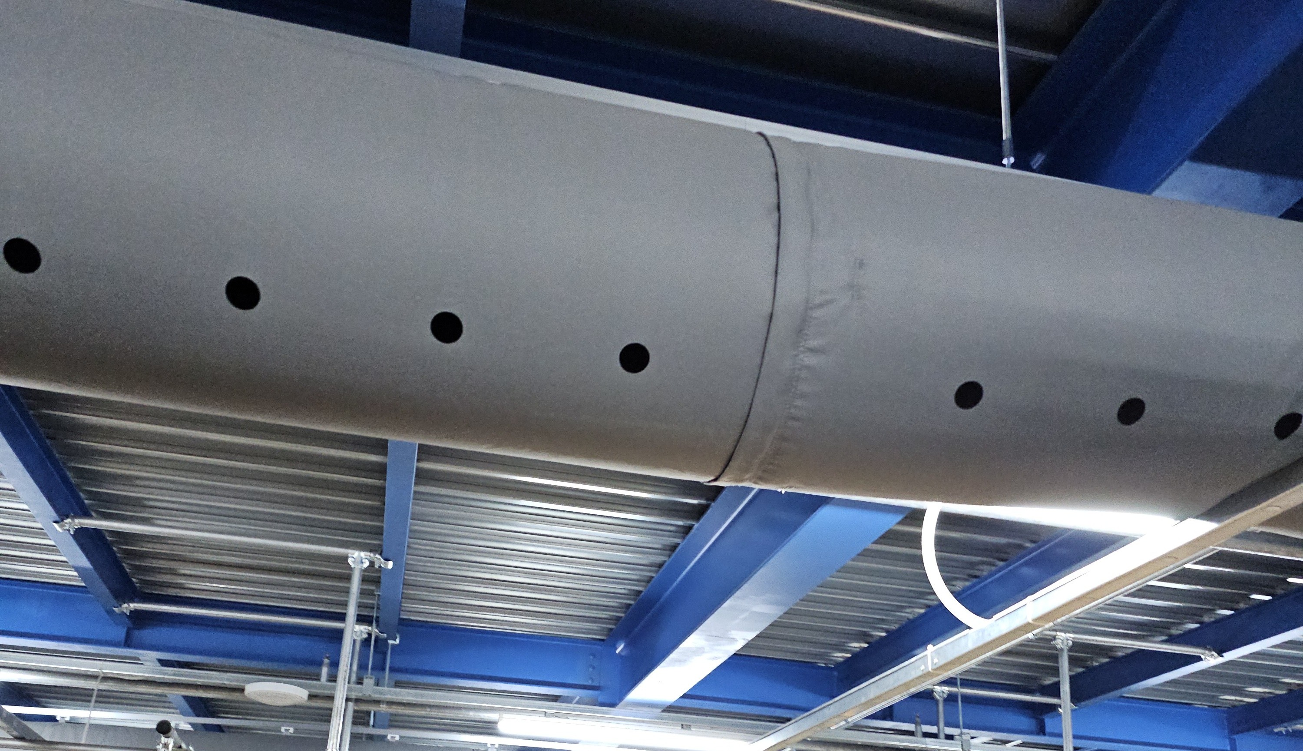
We installed fabric ducts along the areas where workers primarily move and stay. This allowed us to concentrate cooling on the actual work zones rather than wasting energy on unoccupied areas.
We designed specific discharge directions—such as 6 o'clock, 5 o'clock, 5:30, and 4:30—based on the duct and worker positions. This ensured that cold air was precisely distributed directly over the workers.
We adjusted the installation height of the air conditioners and ducts to avoid interference with existing fire sprinkler pipes. This minimized the need to modify existing facilities even within the limited ceiling space.
Although 15 air conditioners were initially planned, only 11 were installed by utilizing fabric ducts for efficient cooling distribution. Reducing the number of cooling units significantly lowered initial installation costs.
By precisely adjusting the discharge direction in each section, we ensured that cool air does not remain trapped near the high ceiling but is instead delivered directly to the areas where workers are located.
Cool air was consistently delivered to the end of the duct, with temperatures of 13℃ at the first discharge point and 15℃ at the final discharge point.
.png)
.png)
